Even in a hybrid-first corporate world, the most important learning moments still happen in the same room.
Whether you are onboarding a new cohort of hires, rolling out enterprise software, leading a continuing education seminar, or hosting an interactive client workshop, screen-fatigue on a four-hour video call kills retention. Yet when organizations look for an off-site venue, they often feel stuck between two flawed options: squeezing into an undersized internal conference room or overpaying a hotel convention center that charges steep markups for basic HDMI cables, per-device Wi-Fi, and mandatory banquet catering.
In 2026, smart companies, educators, and corporate trainers are choosing a third option: purpose-built training room rentals at Strive Workspaces. Here is everything you need to know about audiovisual setup, room capacity, and catering logistics before booking your next session.
1. AV and Hybrid Presentation Technology That Works Out of the Box
Nothing derails an instructor’s momentum faster than spending the first twenty minutes of a workshop troubleshooting display adapters or battling choppy guest Wi-Fi. A modern training venue should function as a plug-and-play classroom from the moment you walk in.
-
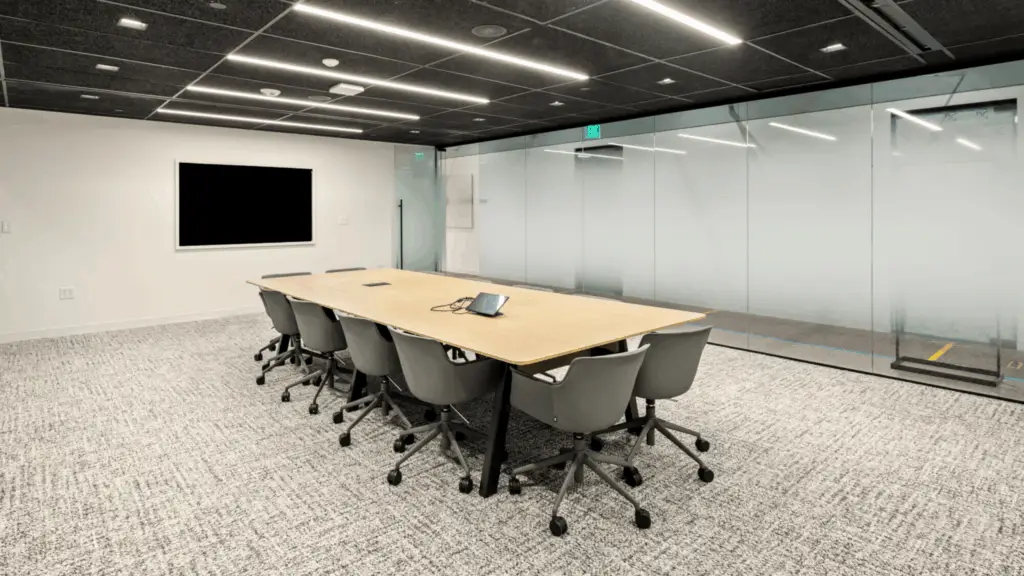
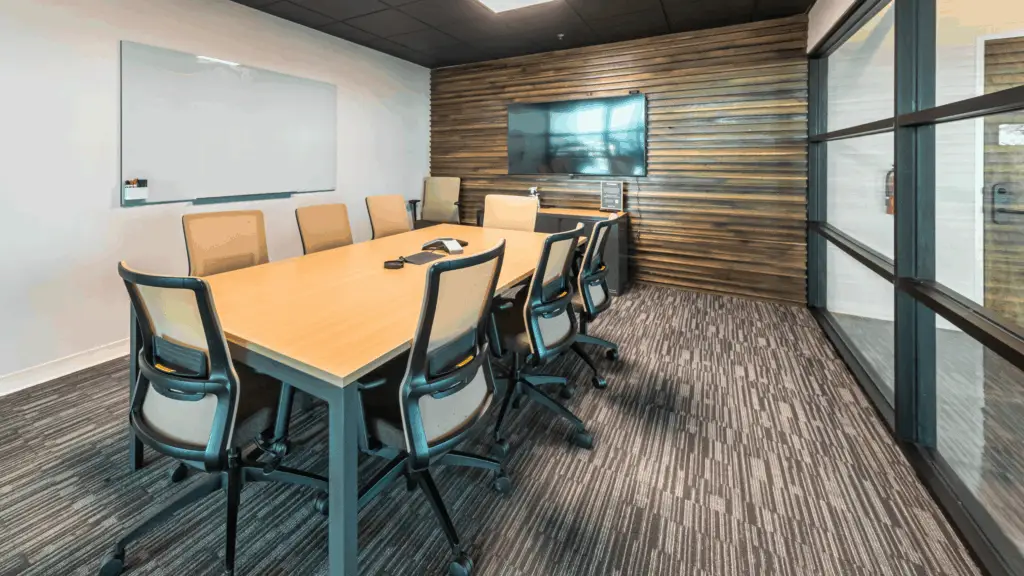
Large-Format Displays, Projectors & HDMI Connectivity: Every Strive training room comes equipped with high-definition presentation screens or projectors, HDMI hookups, and whiteboards so instructors can switch seamlessly between slide decks, live software demos, and interactive diagramming.
-
100% Enterprise Fiber Internet: Hands-on technical trainings, cloud certification exams, and live SaaS rollouts require dozens of attendees to download files and run cloud applications simultaneously. Our enterprise fiber Wi-Fi is engineered for high-density business usage without bandwidth throttling or per-seat connection fees.
-
Hybrid Video Conferencing Tools: Bringing in a remote executive speaker or streaming the session to regional branch teammates? Built-in video conferencing hardware makes it effortless to bridge in-room participants and remote learners.
-
On-Site Setup Support: Our on-site community team greets your group at reception and is available before your session begins to help verify screen connections, room layout, and check-in flow.
2. Seating Capacity and Room Layouts Matched to Your Curriculum
How a room is arranged directly shapes how participants interact. A certification exam requires forward-facing desk space for laptops and notebooks, whereas a leadership workshop thrives on open sightlines and group dialogue.
-
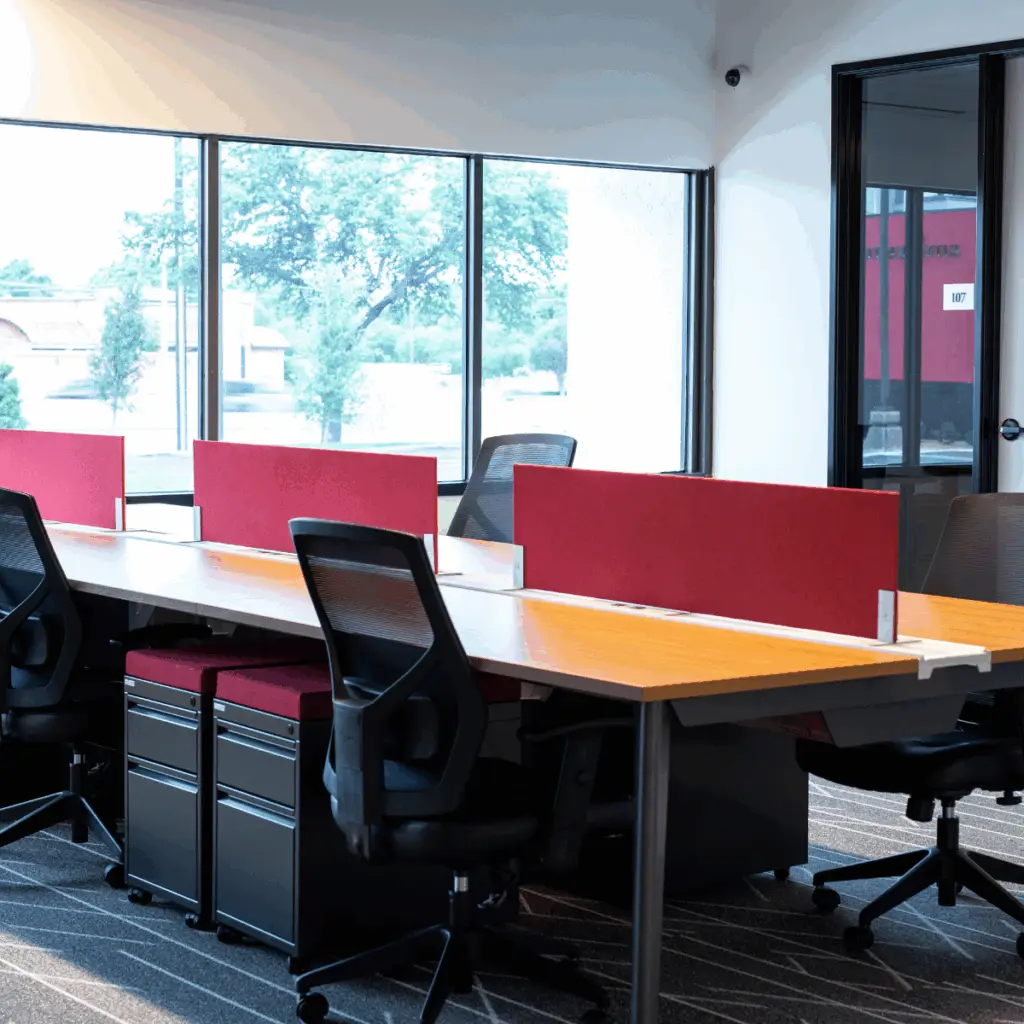
Customizable Seating Configurations: Depending on your training format, rooms can be arranged in Classroom style (desks facing the instructor for laptop-heavy learning), U-Shape or Boardroom style (ideal for executive coaching and open discussion), or Workshop pods for team collaboration.
-
Right-Sized Capacities Across Locations: Group size requirements vary widely by program. For focused cohorts of up to 15 people, our North Dallas training room sits right off reception with classroom seating and immediate kitchen access. For mid-sized corporate workshops and continuing education classes, our Downtown Denver, Downtown Nashville, and Marlton, NJ locations offer flexible hourly, half-day, and full-day configurations. And for major seminars or company-wide rollouts, our first-floor Dallas training room at Flex at The Gild accommodates up to 100 attendees.
-
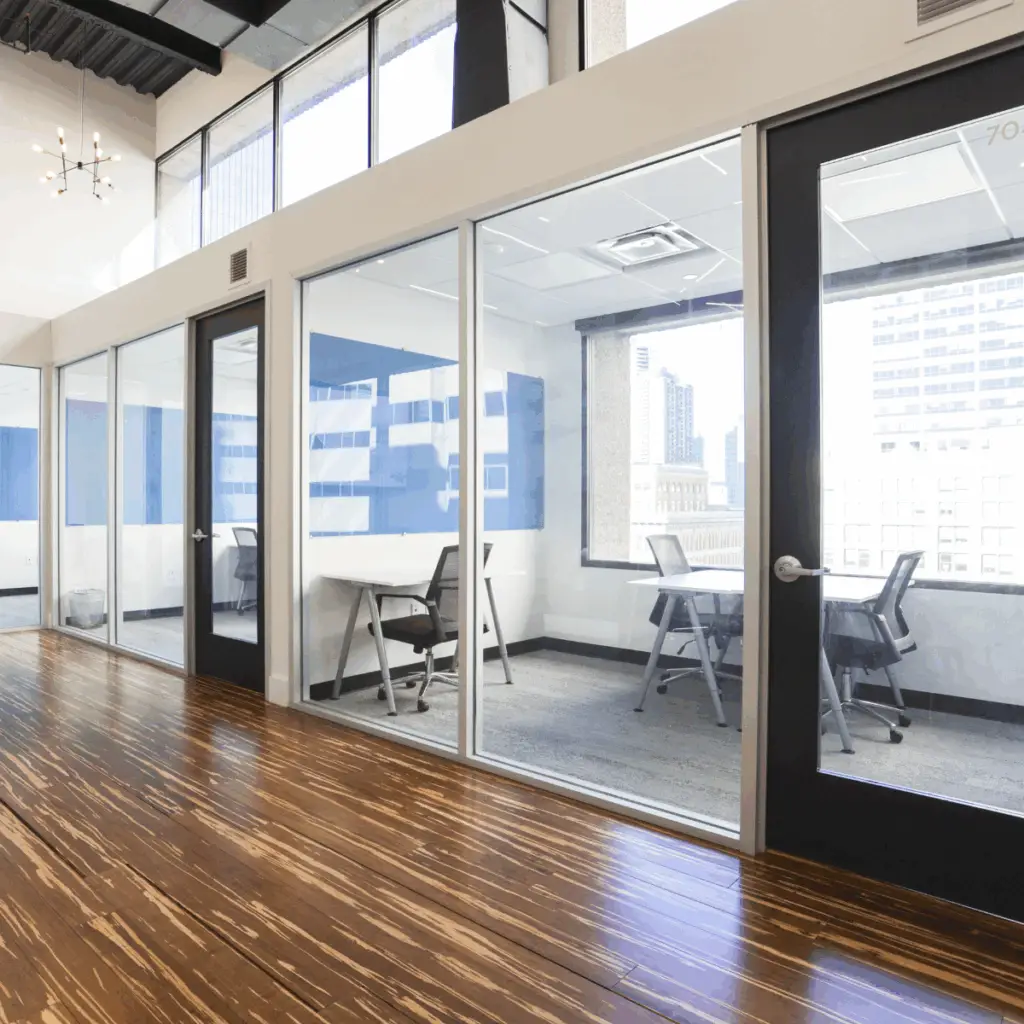
Dedicated Breakout & Event Options: If your agenda includes small-group exercises or post-training networking, you can pair your classroom with on-demand meeting rooms or transition into our larger event spaces.
3. Catering, Coffee Service, and Breakout Hospitality Explained
In any half-day or full-day training session, attendee energy management is just as important as the curriculum itself. What happens during the 10:30 a.m. break and the lunch hour determines whether your afternoon block is engaged or exhausted.
-
Outside Catering Allowed—Zero Venue Markups: Traditional hotel conference centers routinely enforce strict food-and-beverage minimums and tack on 22% to 25% banquet service fees. At Strive Workspaces, outside catering and lunch delivery are welcome. You have complete freedom to bring in your team’s favorite local caterer, boxed lunches, or dietary-specific menus on your own budget.
-
Complimentary Coffee, Tea & Community Kitchens: Every training room booking includes access to our community kitchens stocked with complimentary freshly brewed coffee and tea—positioned just steps away so attendees can recharge during breaks without leaving the building.
-
Breakout Lounges, Phone Booths & Easy Parking: Trainees inevitably need a quiet spot to return an urgent client call or stretch their legs between modules. Shared business lounges and private phone rooms keep side conversations out of the classroom, while convenient transit access and free guest parking at select locations (including Dallas, North Dallas, and Marlton) ensure stress-free arrival.
4. 2026 Training Venue Comparison: Hotel Ballrooms vs. Strive Workspaces
When budgeting for your 2026 learning and development calendar, comparing total landed cost and attendee experience reveals why organizations are shifting away from hotel banquet halls:
| Factor | Traditional Hotel Conference Venue | Strive Workspaces Training Rooms |
|---|---|---|
| Booking Flexibility | Full-day minimums and complex banquet contracts | Book by the hour, half-day, full-day, or recurring schedule |
| AV & Fiber Wi-Fi | Expensive daily AV rental packages and per-device Wi-Fi fees | Screens/projectors, HDMI, whiteboards & 100% fiber Wi-Fi included |
| Catering Policy | Mandatory in-house catering with high minimums & service fees | Outside catering allowed plus complimentary coffee & tea service |
| Room Layouts | Windowless banquet halls with rigid setup windows | Modern classroom, U-shape, workshop, or boardroom layouts |
| Breakout Environment | Noisy hotel lobbies or paid secondary rooms | Professional breakout lounges, kitchens & phone booths included |
| Capacity Range | Oversized ballrooms built for conventions | Right-sized rooms from 15-person cohorts up to 100-person seminars |
Book Your Next Training Session at Strive Workspaces
Great training deserves a venue built for focus, interaction, and hospitality—without hidden AV surcharges or restrictive catering contracts. When the tech works immediately, the coffee is hot, and the seating fits your agenda, your instructors can focus 100% on delivering results.
Planning an upcoming workshop, onboarding cohort, or corporate seminar?
Explore our training room rentals or contact the Strive Workspaces team today to customize the layout, capacity, and booking package for your next session.